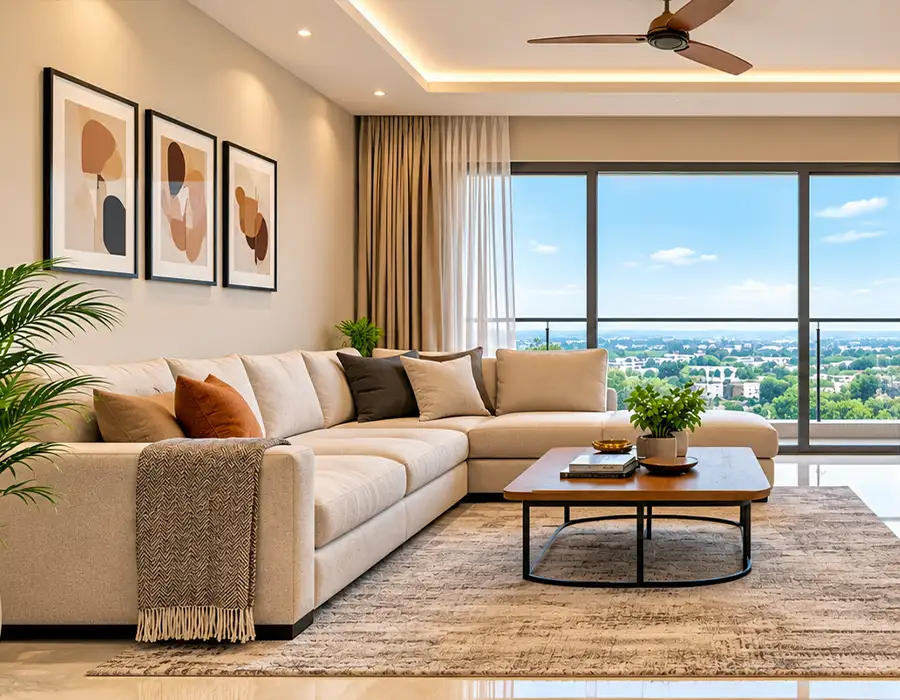
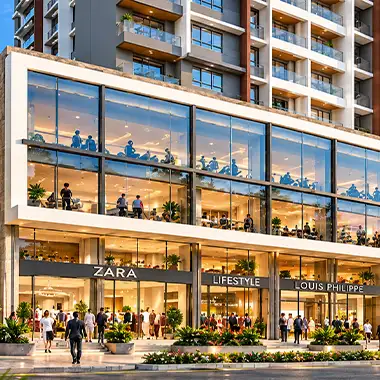

Metro Vista Kasheli Thane
Metro Vista Kasheli is a residential development by Tai Infra and Gaurav Enterprises, offering 1 and 2 BHK homes. The project provides with a choice of configurations to suit different space requirements, whether they are looking for a home or an additional bedroom for family needs.
Metro Vista Thane offers convenient access to essential facilities, including educational institutions, healthcare centres, shopping options and everyday services. Its position within the Thane-Bhiwandi belt also provides road connectivity to key parts of the city. The upcoming Mumbai Metro Line 5 is expected to further improve public transport connectivity, making daily commuting more convenient for residents.
Metro Vista Kalher for site visits, appointments, brochures, floor plans, project videos, carpet area details, pricing and booking information. Call +91 9860949793 to connect with the sales team.
Project Highlights
The development brings together practical home planning, essential infrastructure and features suited to everyday living. It focuses on comfortable spaces, organised layouts and functional facilities that support daily convenience.

Project Name
Metro Vista

Developer
Tai Infra & Gaurav Enterprises

Location
Thane West

MahaRERA No.

Launch Date
December 2025

Current Status
Under construction

Possession
March 2027

Typology
1 & 2 BHK Homes

Towers
1

Floors
-

Total Units
68

Land Parcel
0.54 Acers
Amenities At Metro Vista Kasheli
Metro Vista Kasheli offers essential facilities that make everyday living easier and more comfortable. The development focuses on providing a safe, clean and well-maintained environment for residents, along with the necessary infrastructure for daily needs.

24x7 Water

Garbage Disposal

Electrical Substation

Waste Management

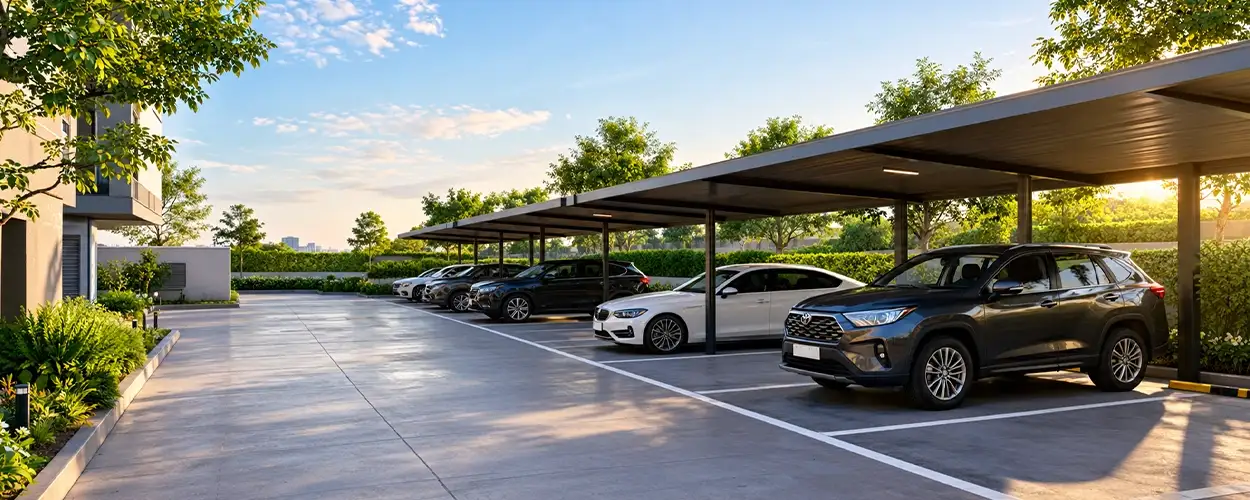
Open Parking

Tree Planting

Receiving Station

Rainwater Harvesting

Meter Room

Sewage Treatment

Fire Safety
Storm Drainage
Location & Connectivity
It is situated in a developing residential area with access to essential services and everyday conveniences. The surroundings offer educational institutions, healthcare facilities, shopping options and public transport connectivity. The area also benefits from road network improvements and upcoming infrastructure development, making daily travel and access to nearby facilities more convenient for residents.
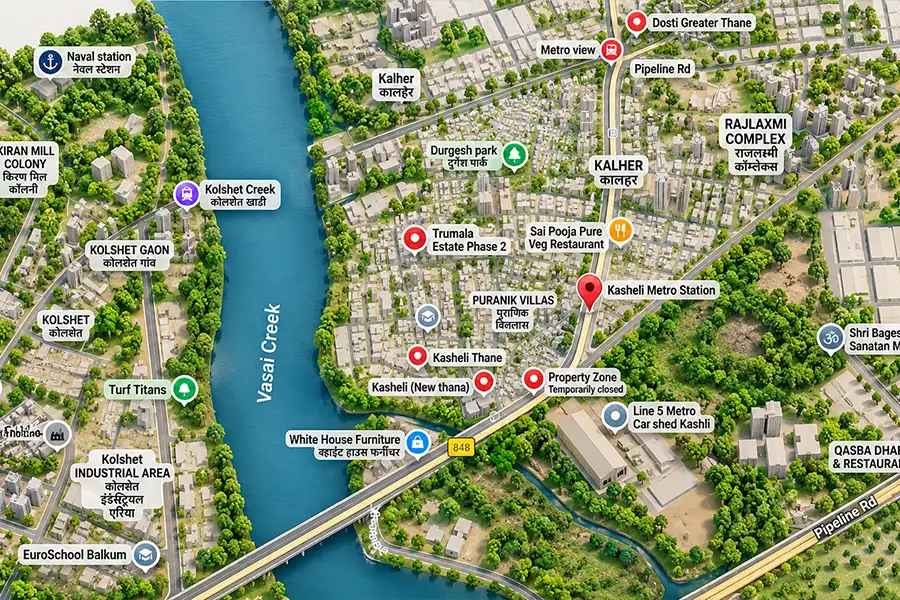
- Zilla Parishad School 0.2 km
- Kasheli Bus Stand 0.8 km
- Bhiwandi Road Railway Station 4.9 km
- Thane - Bhiwandi Road (NH-848) 1 km
- S.S. Hospital & Research Centre 1.5 km
- CSM International Airport 33.8 km
- Amit Garden 3 km
- Garden 0.5 km
Floor Plans & Configurations
The floor plans are designed to make effective use of available space and provide practical layouts for everyday living. The plans offer a clear arrangement of living areas, bedrooms, kitchens and other essential spaces, helping buyers understand the layout, room placement and overall space utilisation before deciding.
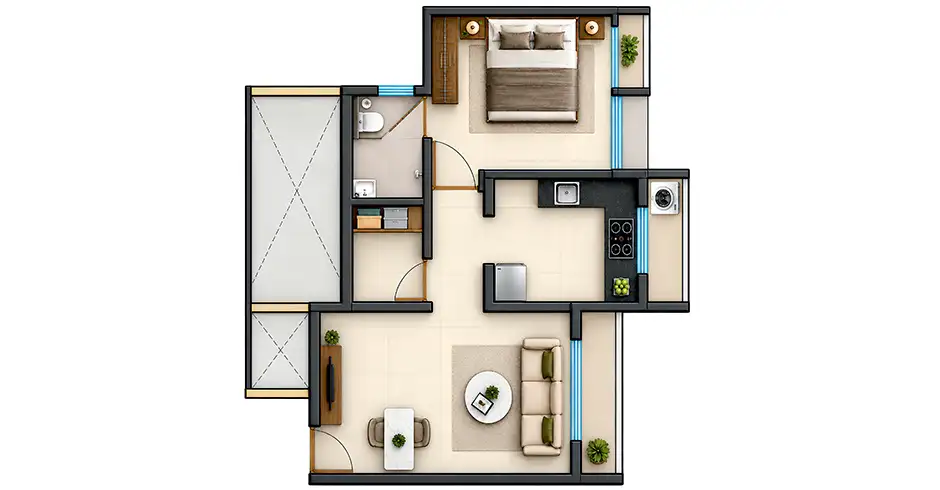
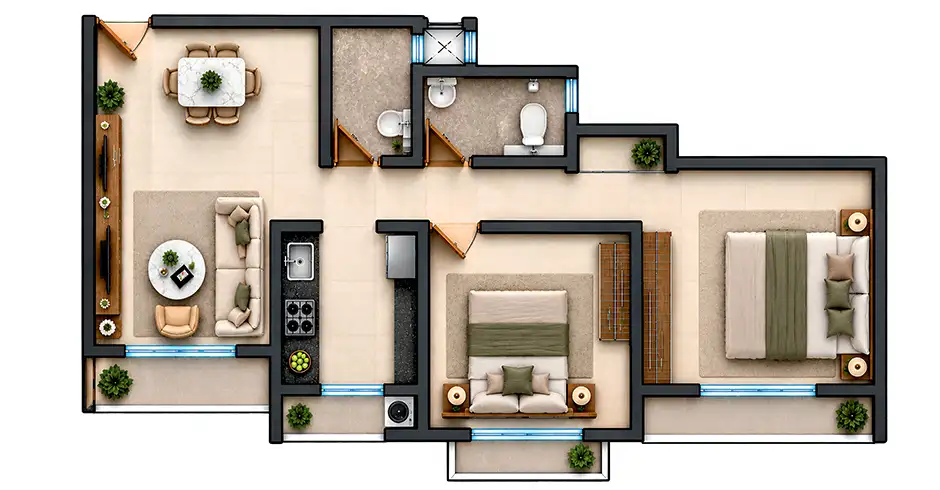
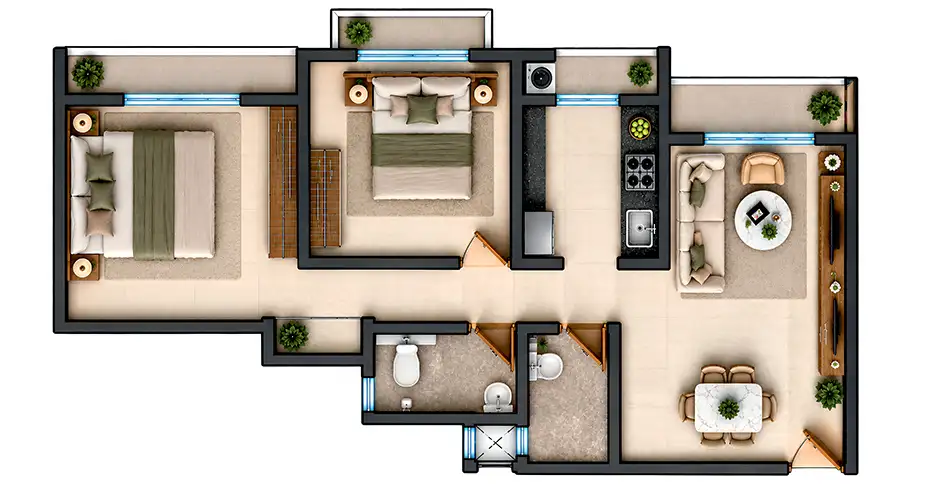
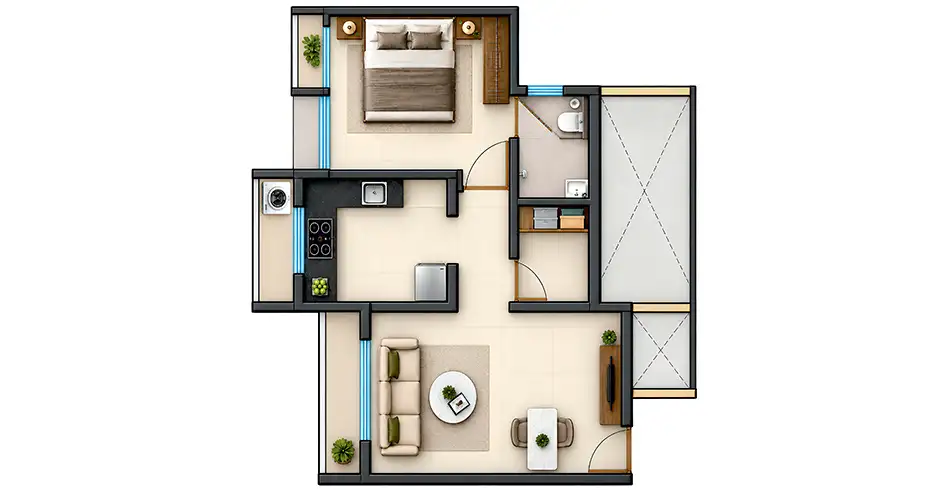
| Configuration | Carpet Area | Floor Plan |
|---|---|---|
| 1 BHK | 367.05 SqFt | On request |
| 2 BHK | 476.3 SqFt | On request |
Latest Videos Of Metro Vista Thane
Watch the latest videos of Metro Vista Thane to understand the construction progress and overall planning. Video walkthroughs provide a visual overview of the project and its residential offerings.
Project Gallery
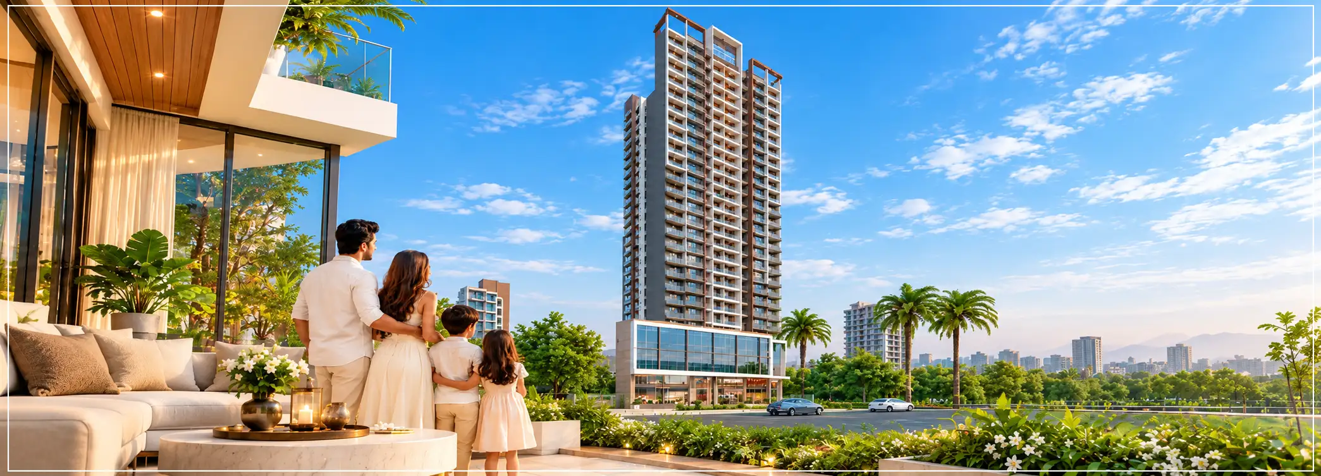
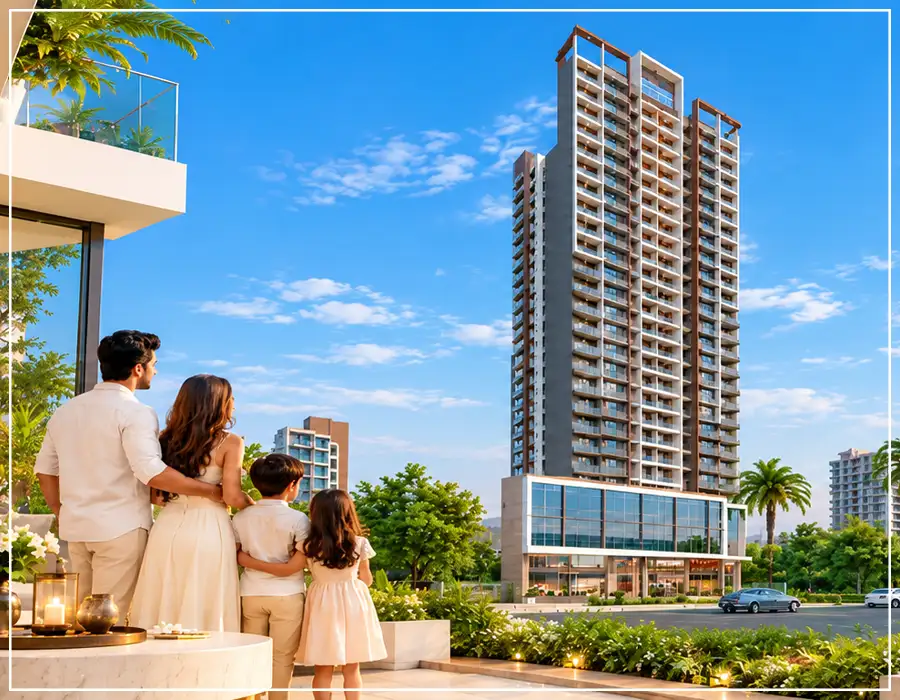
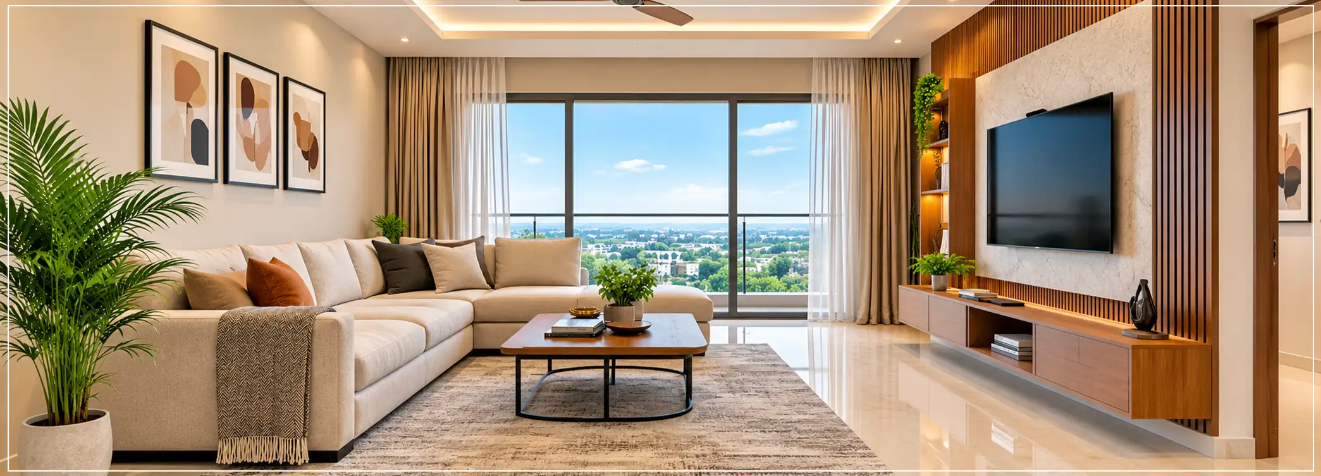
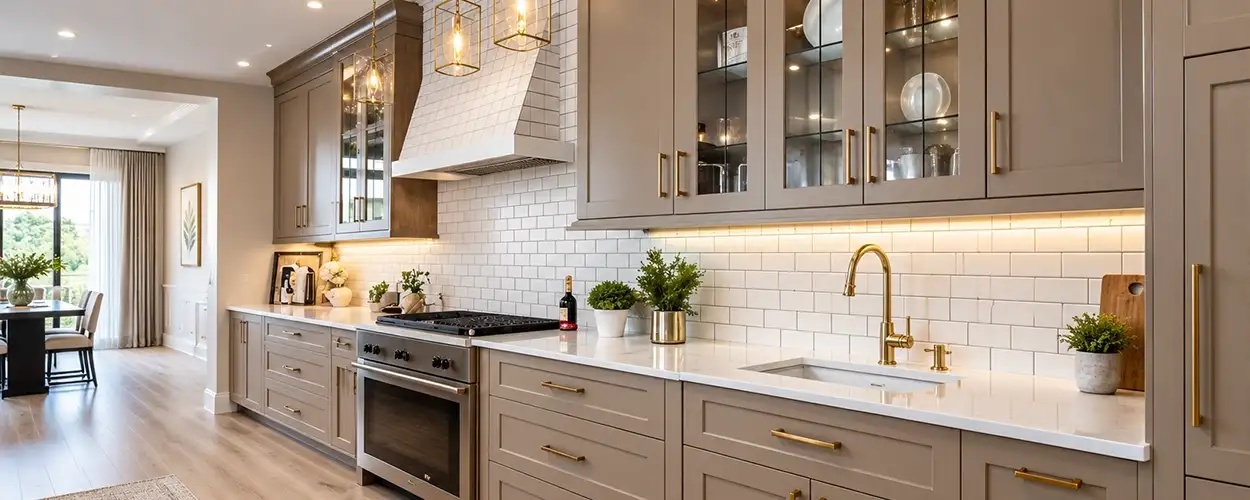
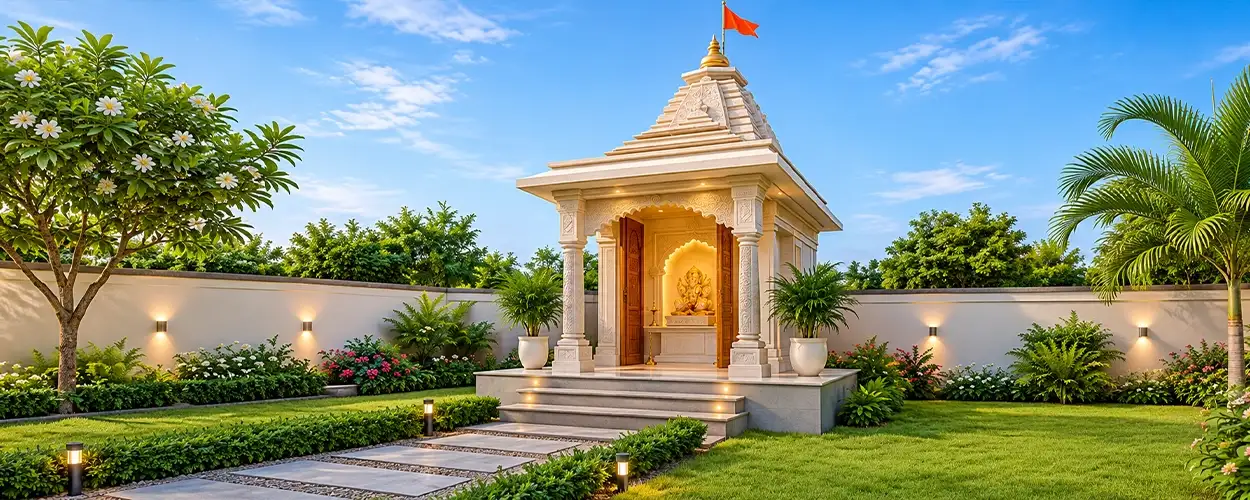
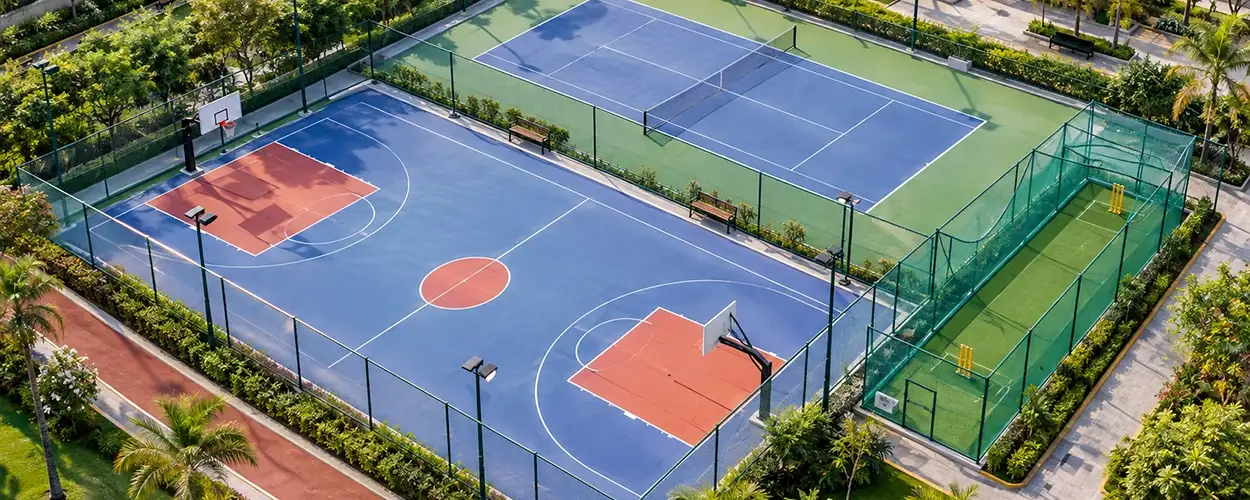
Explore Metro Vista Bhiwandi gallery featuring architectural renders, building elevations, interior designs and visuals. The collection offers a closer look at the proposed appearance and design of the project.




About the Developers
Tai Infra and Gaurav Enterprises are associated with the real estate sector, with a focus on residential construction and property development. Their work involves planning, construction coordination, infrastructure execution and the development of housing spaces. Both entities contribute to the residential real estate segment through their involvement in building and property development activities.
Why Consider Metro Vista Kasheli?
Metro Vista Kasheli offers an option worth exploring for buyers evaluating a home in the Thane-Bhiwandi region. Its overall planning, residential design and available specifications provide key factors to consider when comparing properties and assessing suitability for long-term living.
- Interior Personalisation: Offers scope to design and furnish living spaces according to individual preferences and lifestyle needs.
- Seamless Connectivity: Located in Kasheli, offering convenient road connectivity between Thane and Bhiwandi.
- Upcoming Metro Connectivity: Planned Metro Line 5 is expected to improve connectivity across the Thane-Bhiwandi-Kalyan corridor.
- Nearby Weekend Getaways: Suraj Water Park, Tikuji-ni-Wadi and Sanjay Gandhi National Park offer options for weekend outings.
- Growth Potential: Ongoing infrastructure development and expanding residential activity support the area's future growth prospects.
FAQs
Q.
Where is Metro Vista located?
A:
It is situated in Kasheli, within Bhiwandi taluka of Thane district, Maharashtra. The locality is associated with PIN code 421302 and connects the wider Thane and Bhiwandi areas.
Q.
Which home configurations are offered by Metro Vista Thane?
A:
The development offers 1 and 2 BHK homes. These options provide different room arrangements for buyers comparing compact layouts with homes that include an additional bedroom for family, guest or work-from-home needs.
Q.
Who is developing Metro Vista Kalher?
A:
Tai Infra and Gaurav Enterprises are behind the project. Buyers can review the developer details alongside the project plans, specifications, approvals and construction information when assessing the residential offering.
Q.
What road connectivity is available around Metro Vista Thane West?
A:
The locality is linked to the road network connecting the Thane and Bhiwandi sides. These routes support travel for work, education, shopping and access to other parts of the wider metropolitan region.
Q.
How will Mumbai Metro Line 5 improve connectivity?
A:
Mumbai Metro Line 5 is planned to connect Thane, Bhiwandi and Kalyan. Once operational, the corridor is expected to provide an additional public transport route and improve access between these urban centres.
Q.
What should buyers check before choosing a home?
A:
Compare the carpet area, room dimensions, ventilation, natural light, parking provisions, payment schedule and included specifications. Reviewing the approved plans and agreement terms also helps clarify what is included before making a purchase decision.
Q.
How can I contact the Metro Vista Kasheli sales team?
A:
You can contact the sales team at +91 9860949793 to enquire about available homes, floor plans, pricing details, project specifications and booking-related information.